
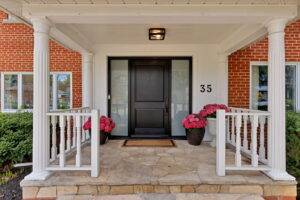
35 Bywood Drive, Toronto, Ontario M9A 1M1
35 Bywood Drive, Toronto, Ontario M9A 1M1Property Details
- Area, sq ft: 3800 sq ft
- Lot size, sq ft: 10042.72 sq ft
- Lot Size: 89.99 x 110 Feet
- Floors: 2
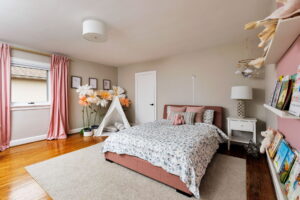
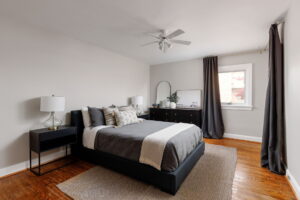
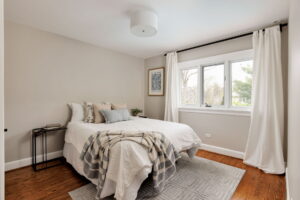
- Bedrooms: 5
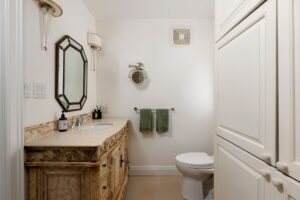
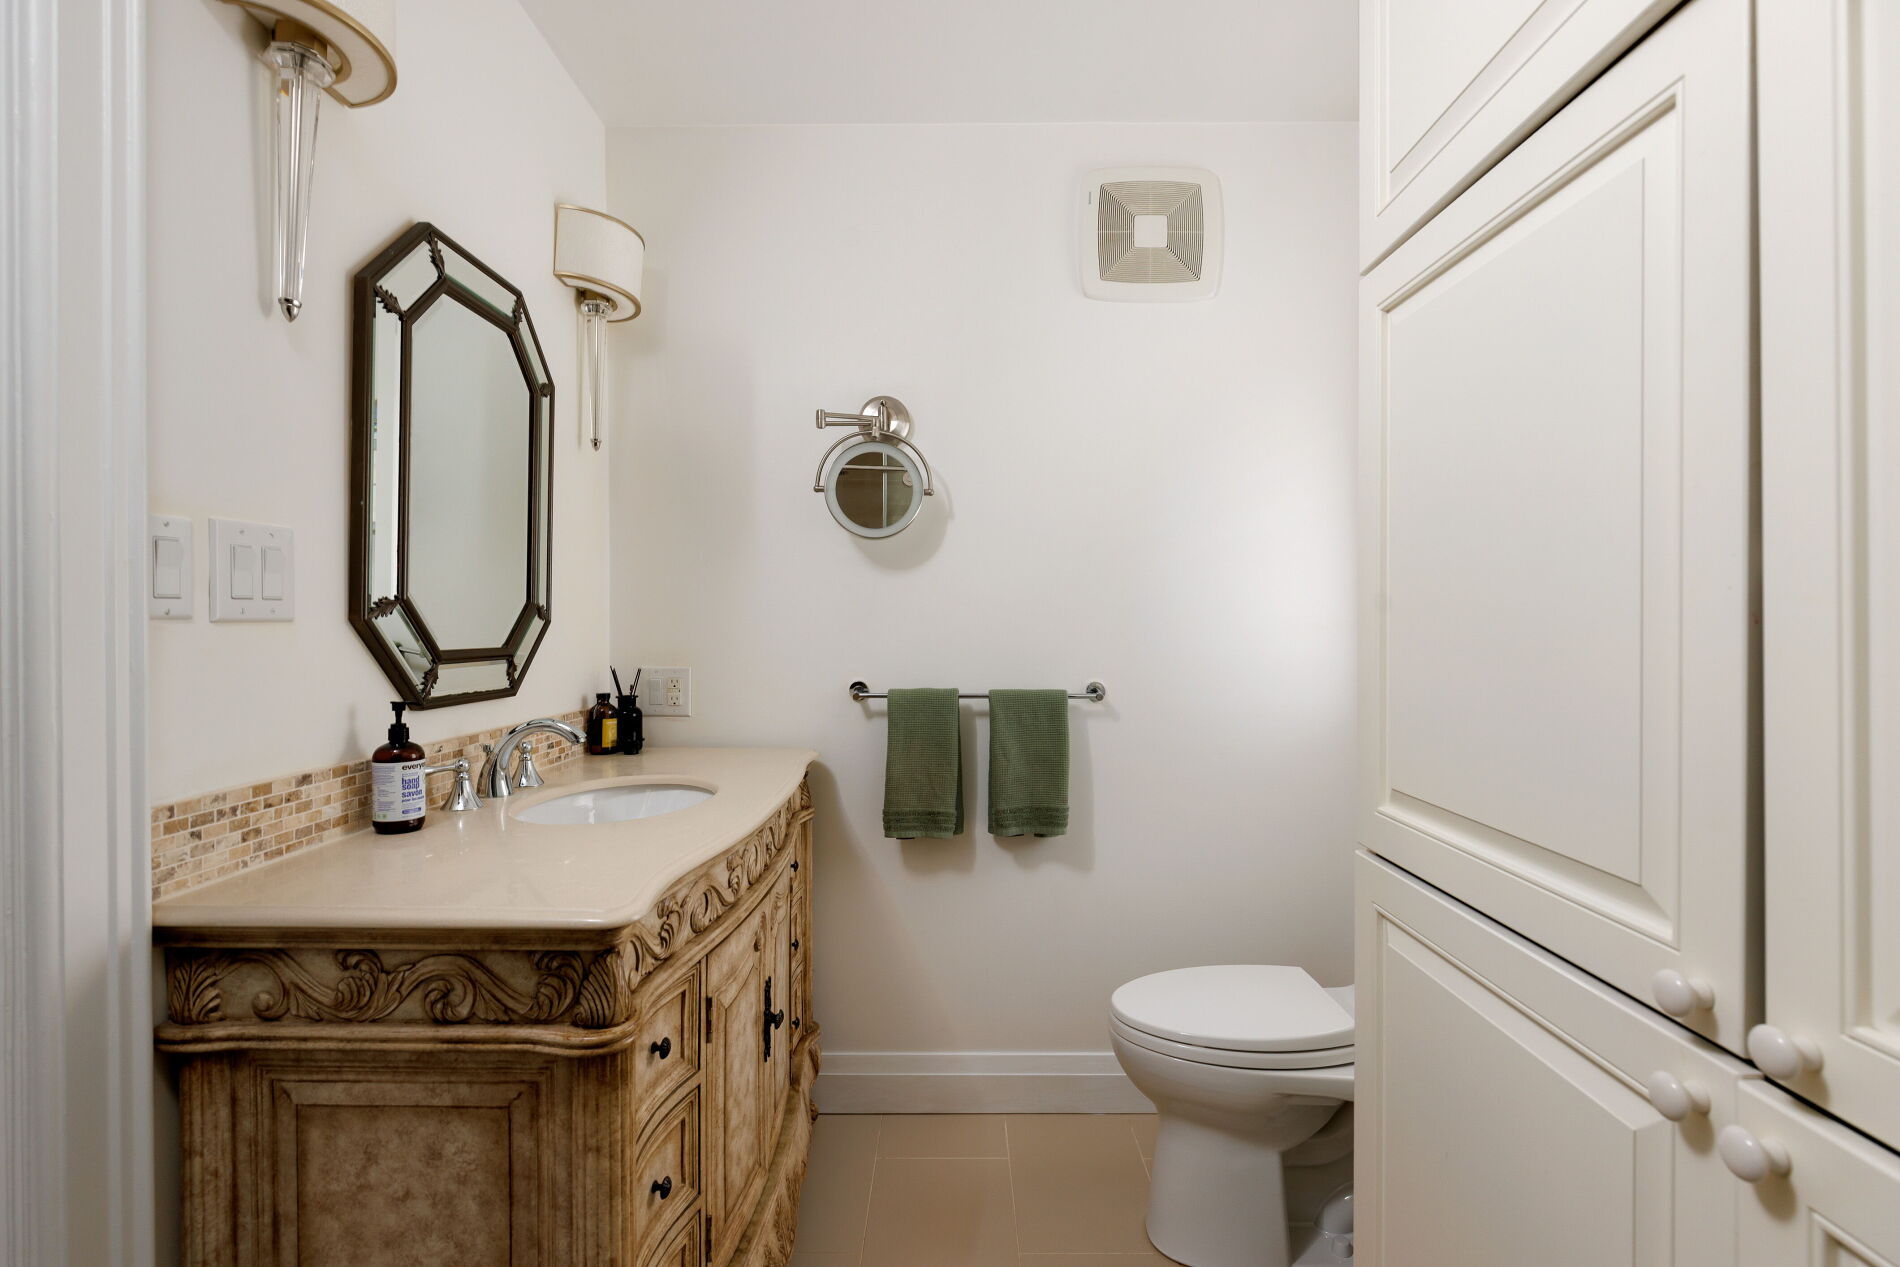
- Bathrooms: 4
- Total rooms: 12
- Basement: Separate Entrance
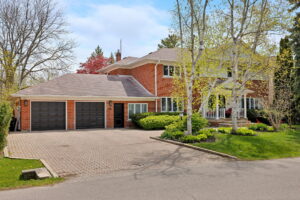
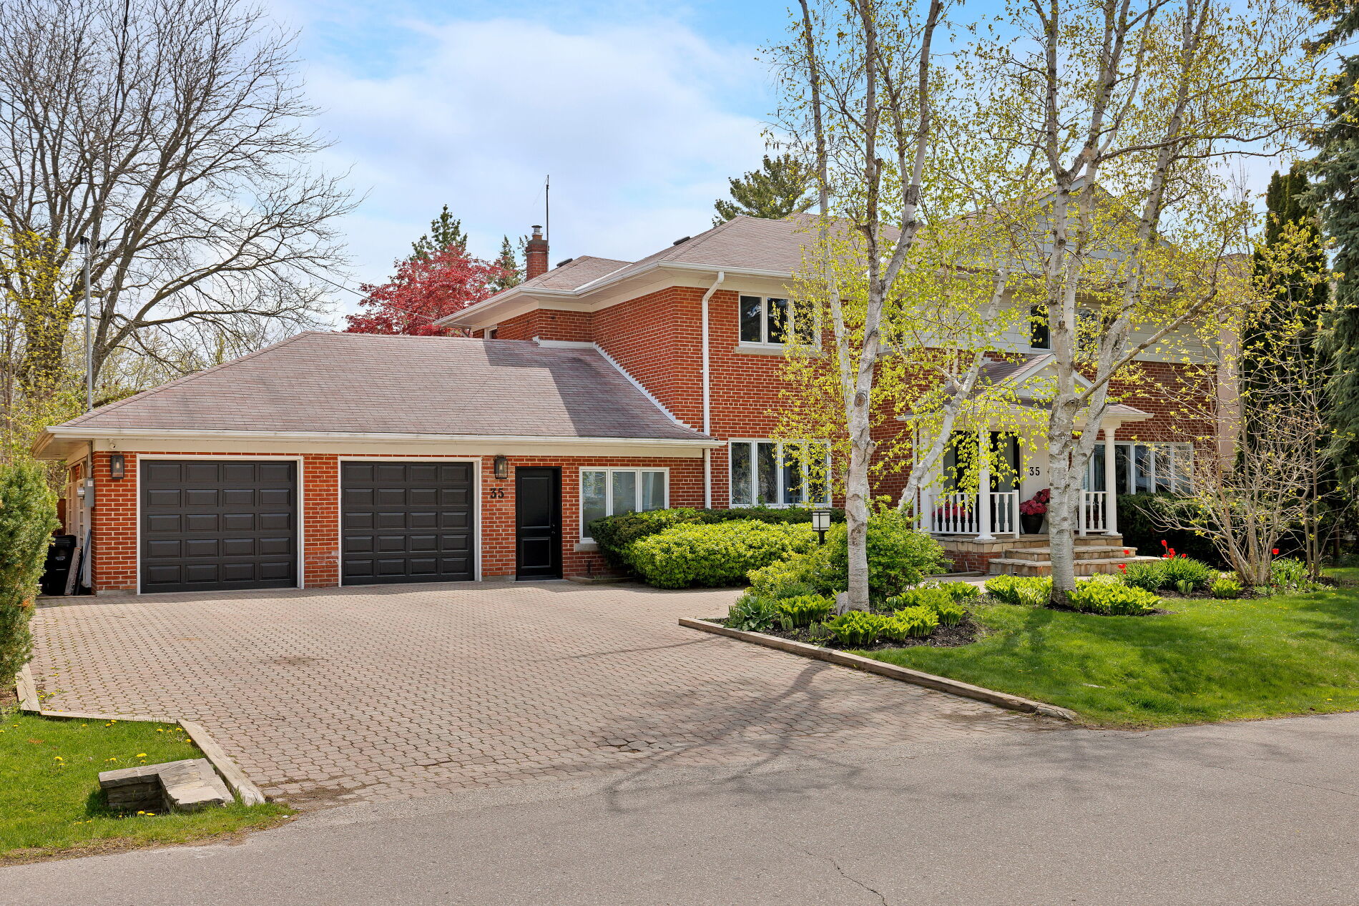
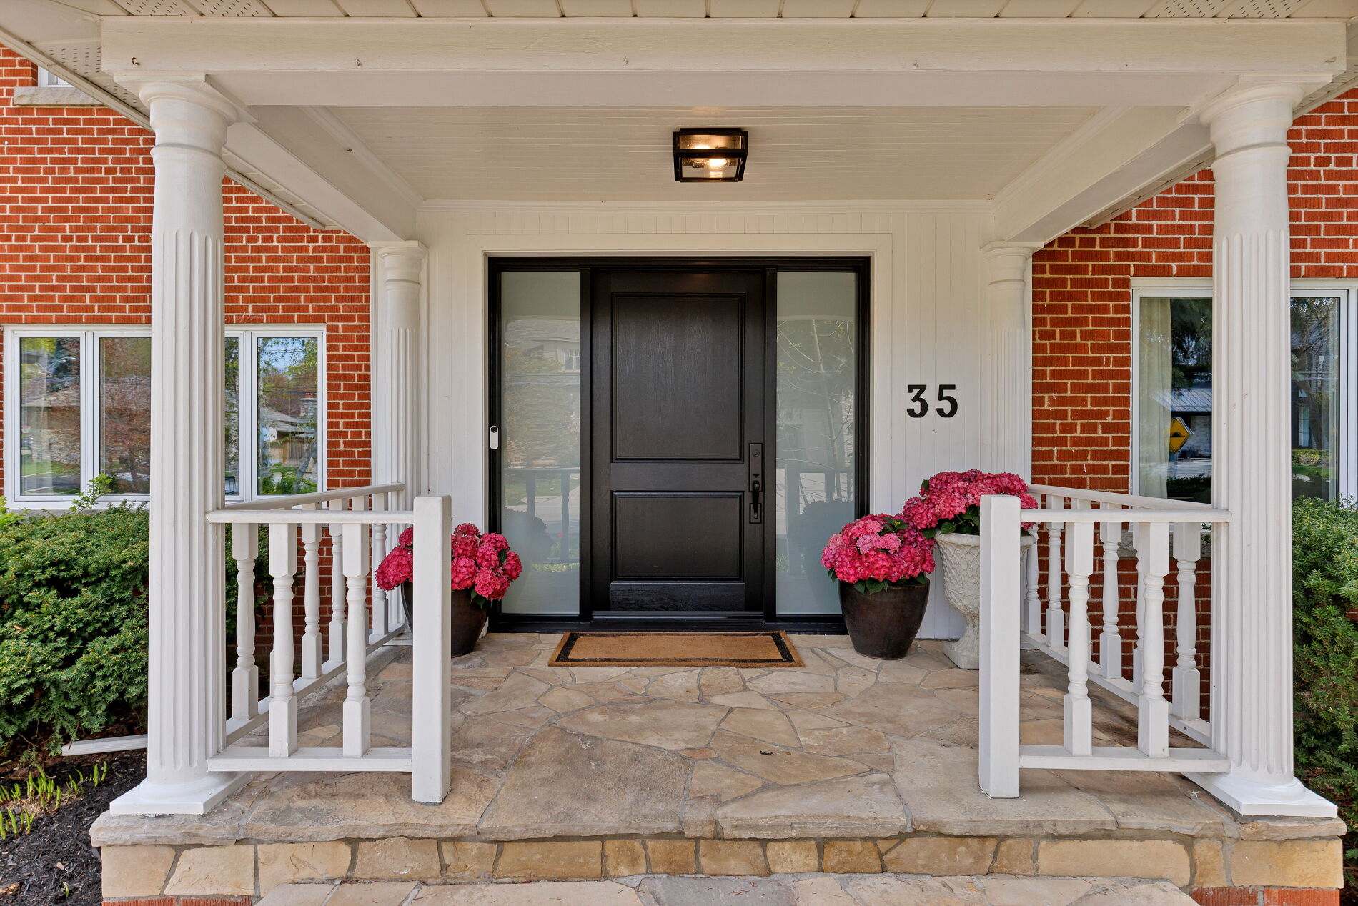
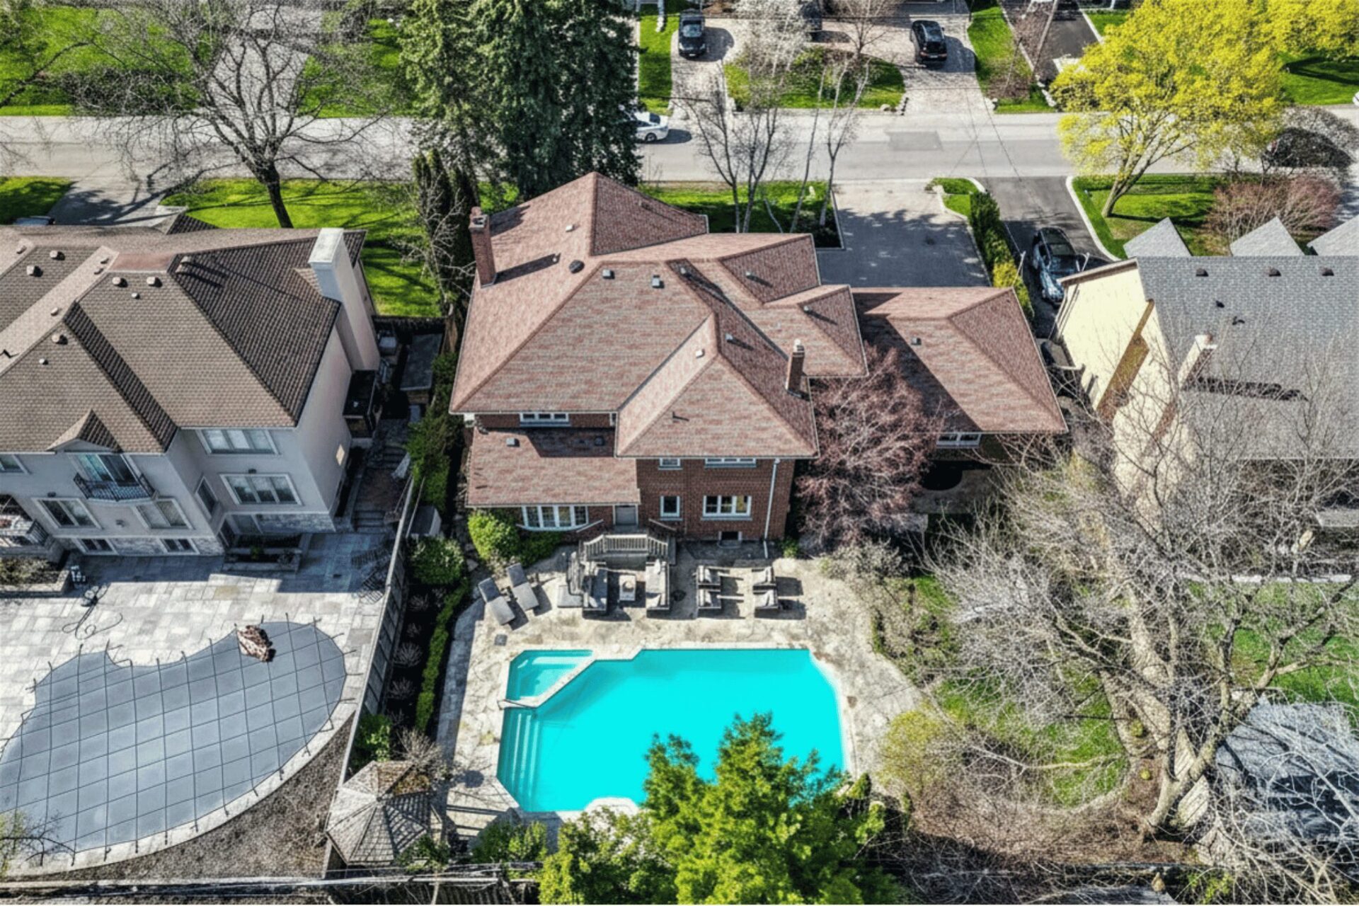
- Exterior material: Brick
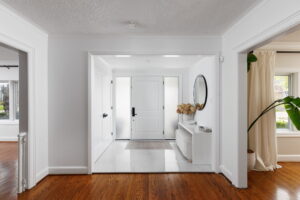
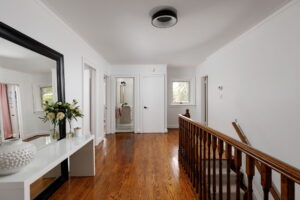
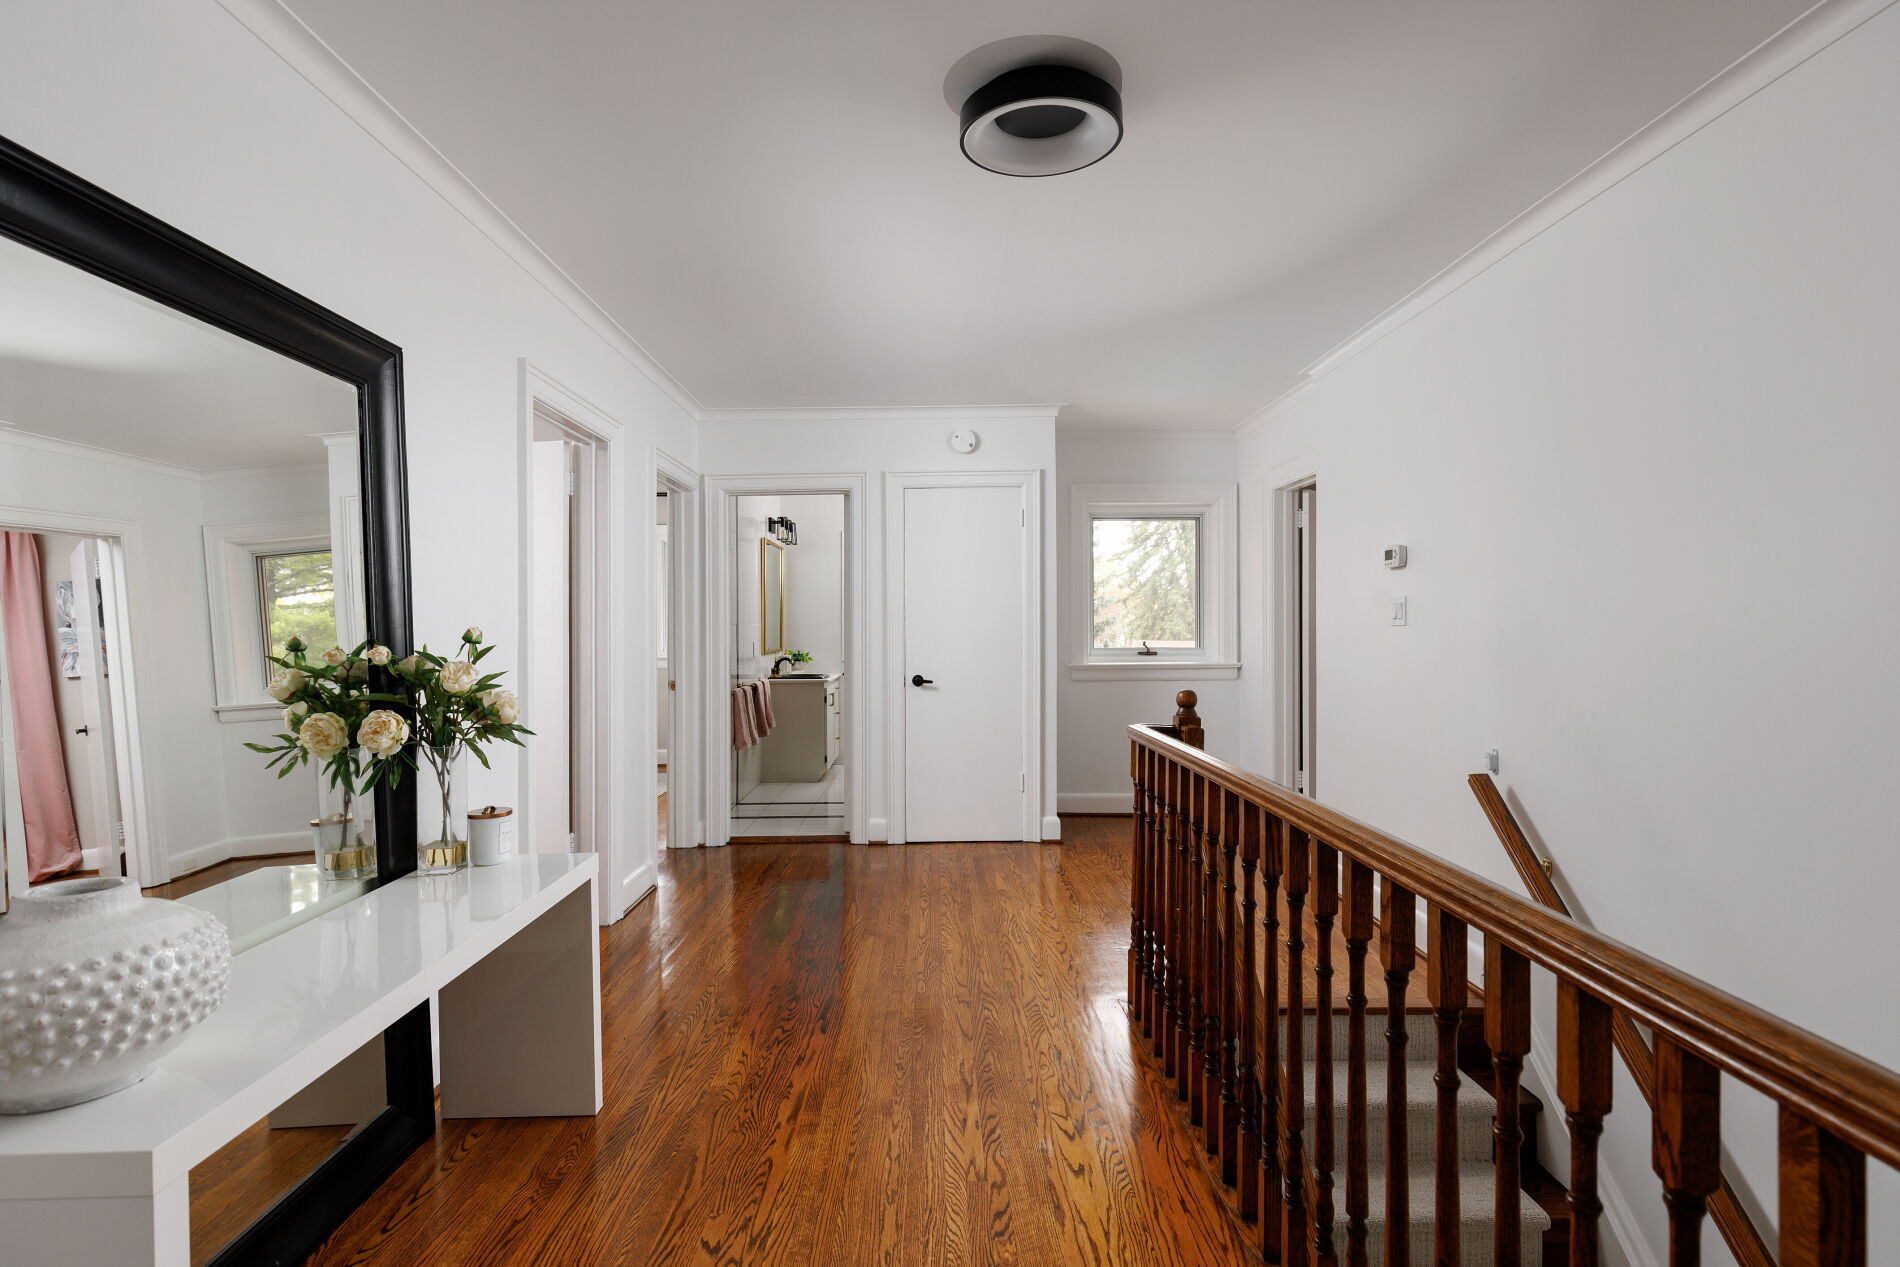
- Floor covering: Hardwood Floor
- Roof: Asphalt Shingle
- Parking: Double Attached Garage
- Parking Spaces: 7
Remarks
-
Description: Show all description
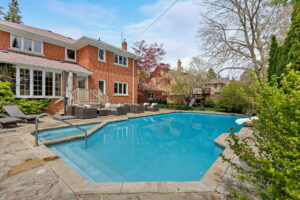
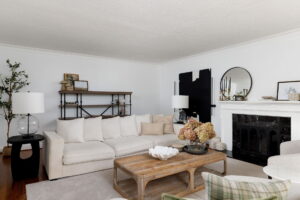
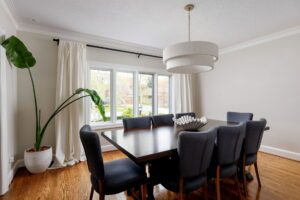
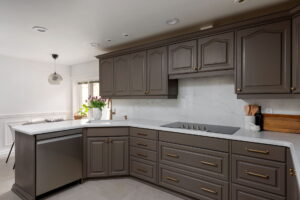
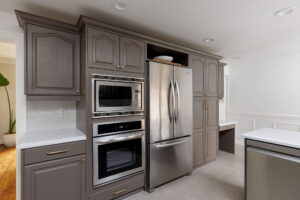
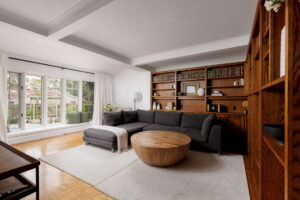
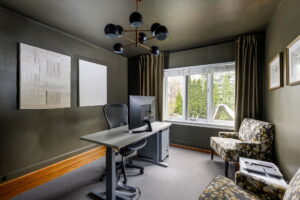
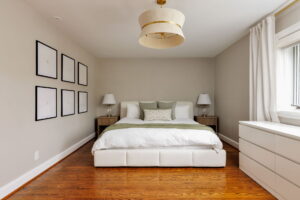
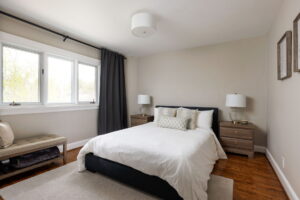
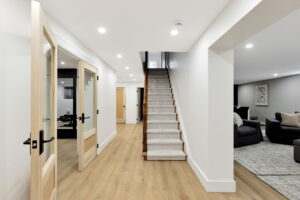
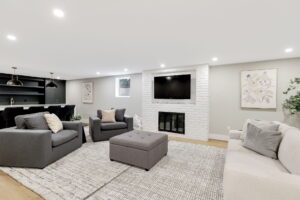
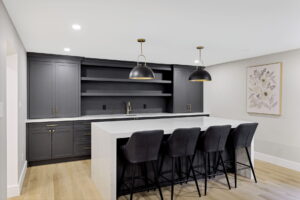
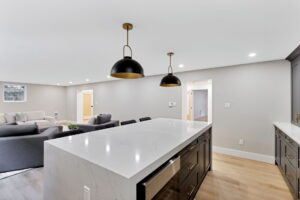
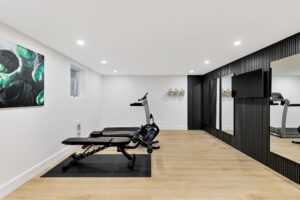
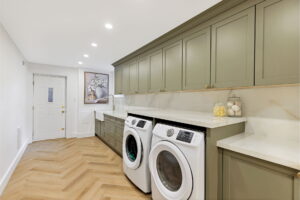
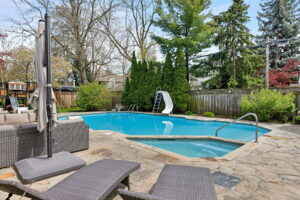
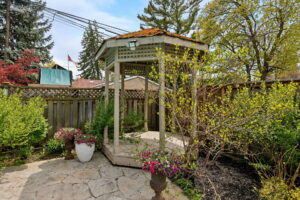
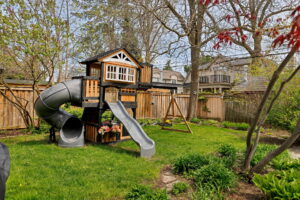
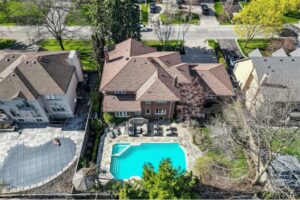
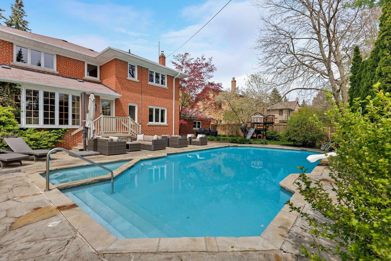
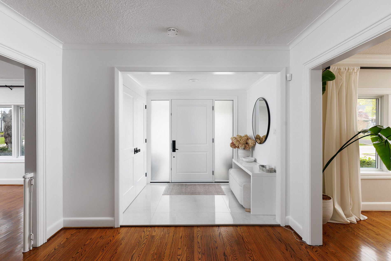
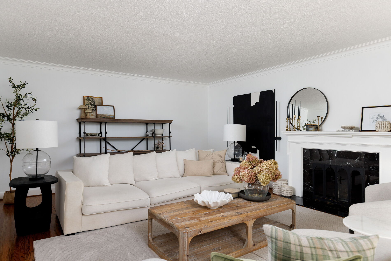
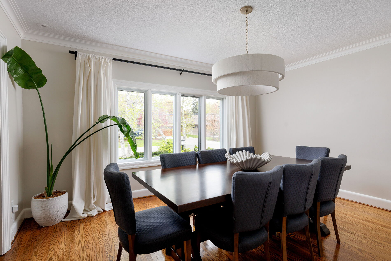
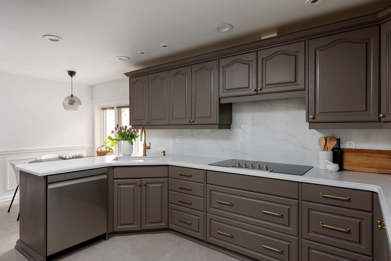
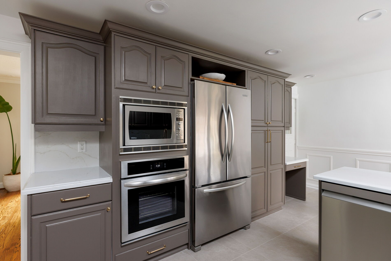
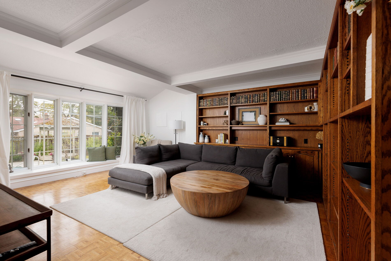
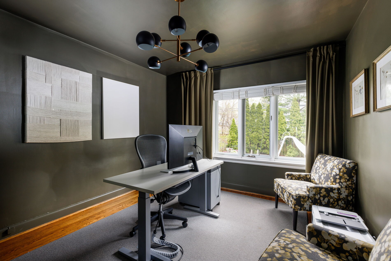
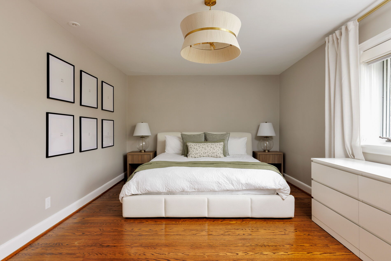
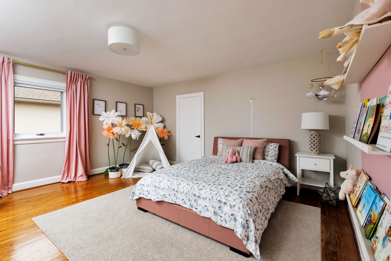
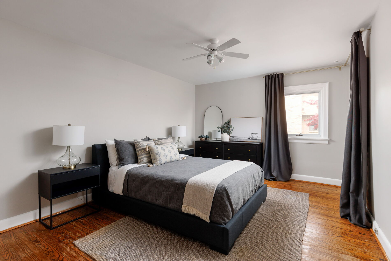
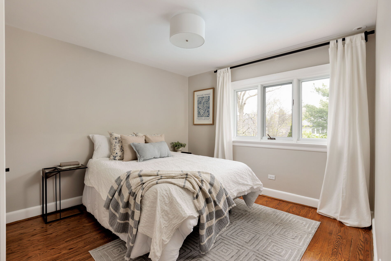
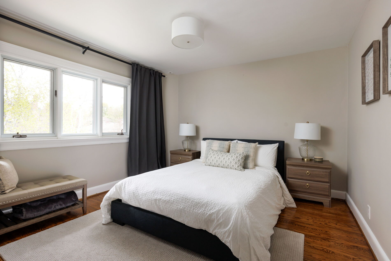
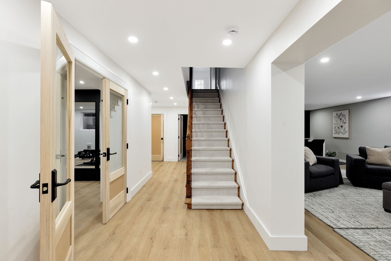
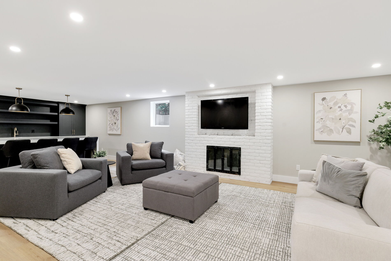
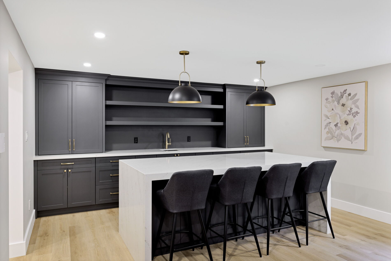
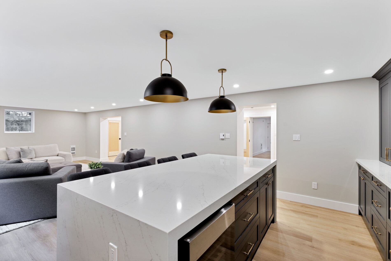
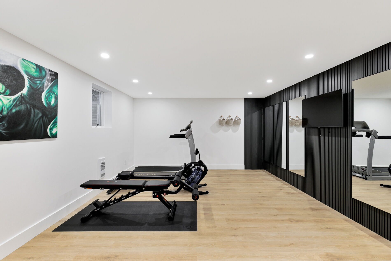
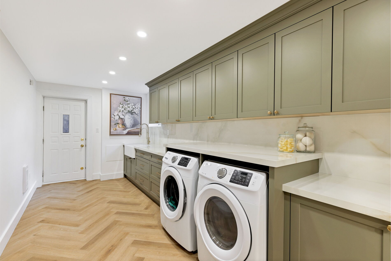
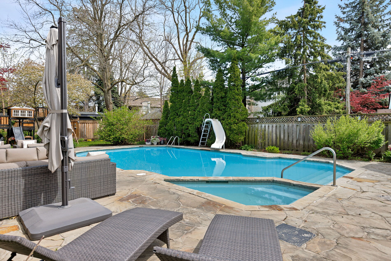
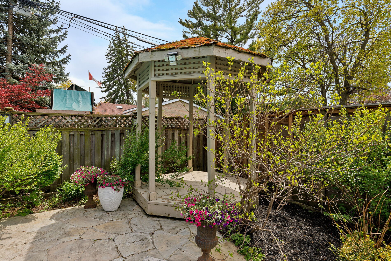
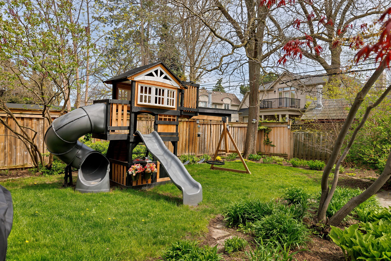
Renovated luxury home in the heart of Rosethorn Park, set on a quiet, tree-lined street just steps to top-rated schools, Thorncrest Plaza, TTC, and neighbourhood parks. This meticulously maintained and extensively improved two-storey home offers over 5,400 sq ft of total living space (including the basement), featuring 5 excellent-sized bedrooms, 4 bathrooms, and a thoughtfully refreshed custom eat-in kitchen with new flooring, new stone counter and backsplash, and newer stainless steel appliances. Bright and well-appointed principal rooms, including a large living room, a separate dining area with front-facing windows, a main floor family room with a bay window overlooking the rear patio and pool, and a private office that can be converted into a 6th bedroom. The extensively renovated basement features a spacious rec room with a wet bar, a dedicated exercise room (or 7th bedroom), a large laundry room with ample storage, temperature-controlled storage, and a separate side entrance (potential for a lower-level apartment). Relax and enjoy the benefits of the rear yard oasis, complete with a large inground concrete heated pool with updated equipment, hot tub, stone patio, gazebo, and a large landscaped side yard.
Mechanicals
- A/C: Central Air
- Heat: Radiant / Gas
- Water: Municipal
- Sewer: Sewer
Location
- Neighborhoods: Princess-Rosethorn, Toronto
Amenities & Features
- Features:
Video
- Video: