
213 The Kingsway Toronto Ontario M9A 5A3
213 The Kingsway Toronto Ontario M9A 5A3Property Details
- Above grade Sq ft: 2460 sq ft
- Below grade Sq ft: 1385 sq ft
- Lot size, sq ft: 6673 sq ft
- Lot Size: 66 x 124 Feet
- Floors: 2
- Total rooms: 10
- Number of Rooms Below Grade: 4
- Bedrooms: 4
- Bathrooms: 4
- Basement: Finished
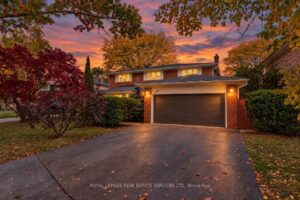
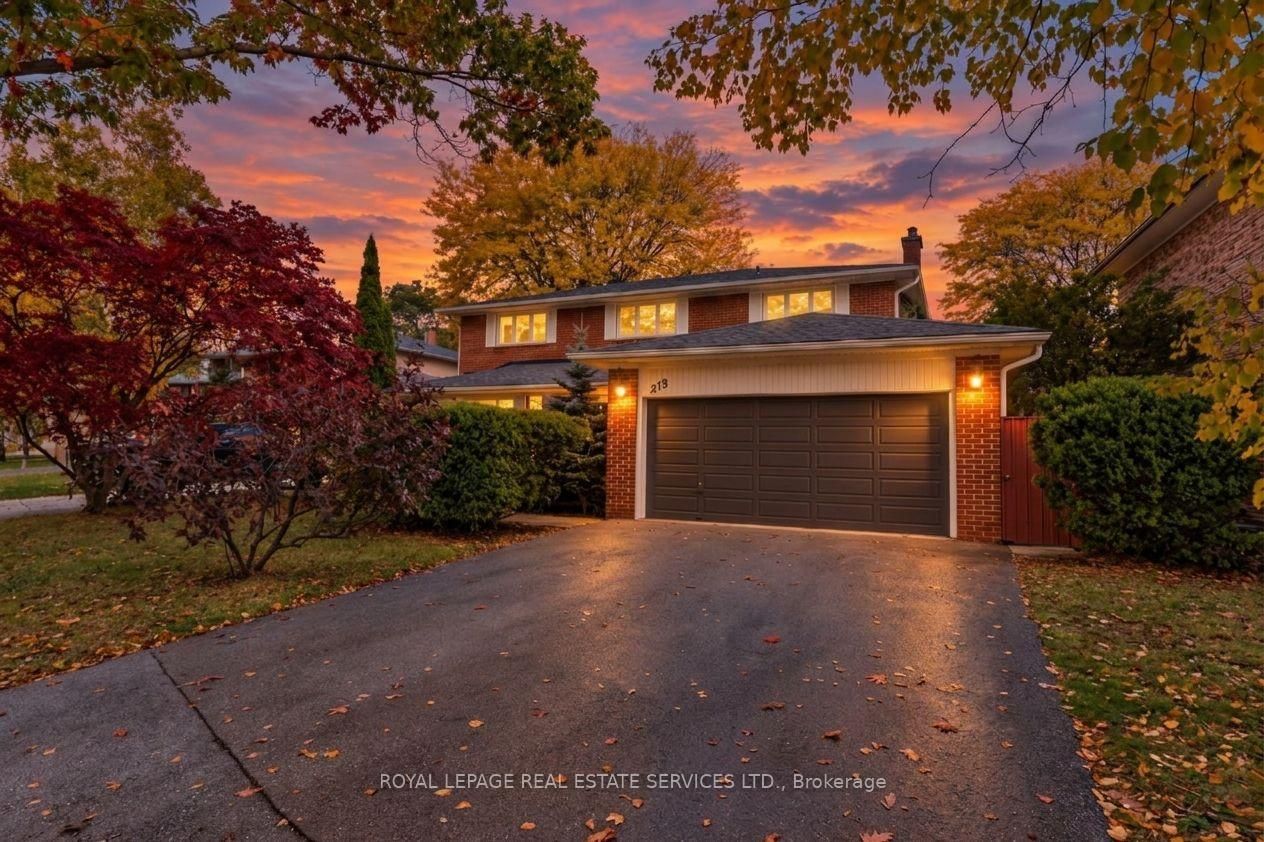
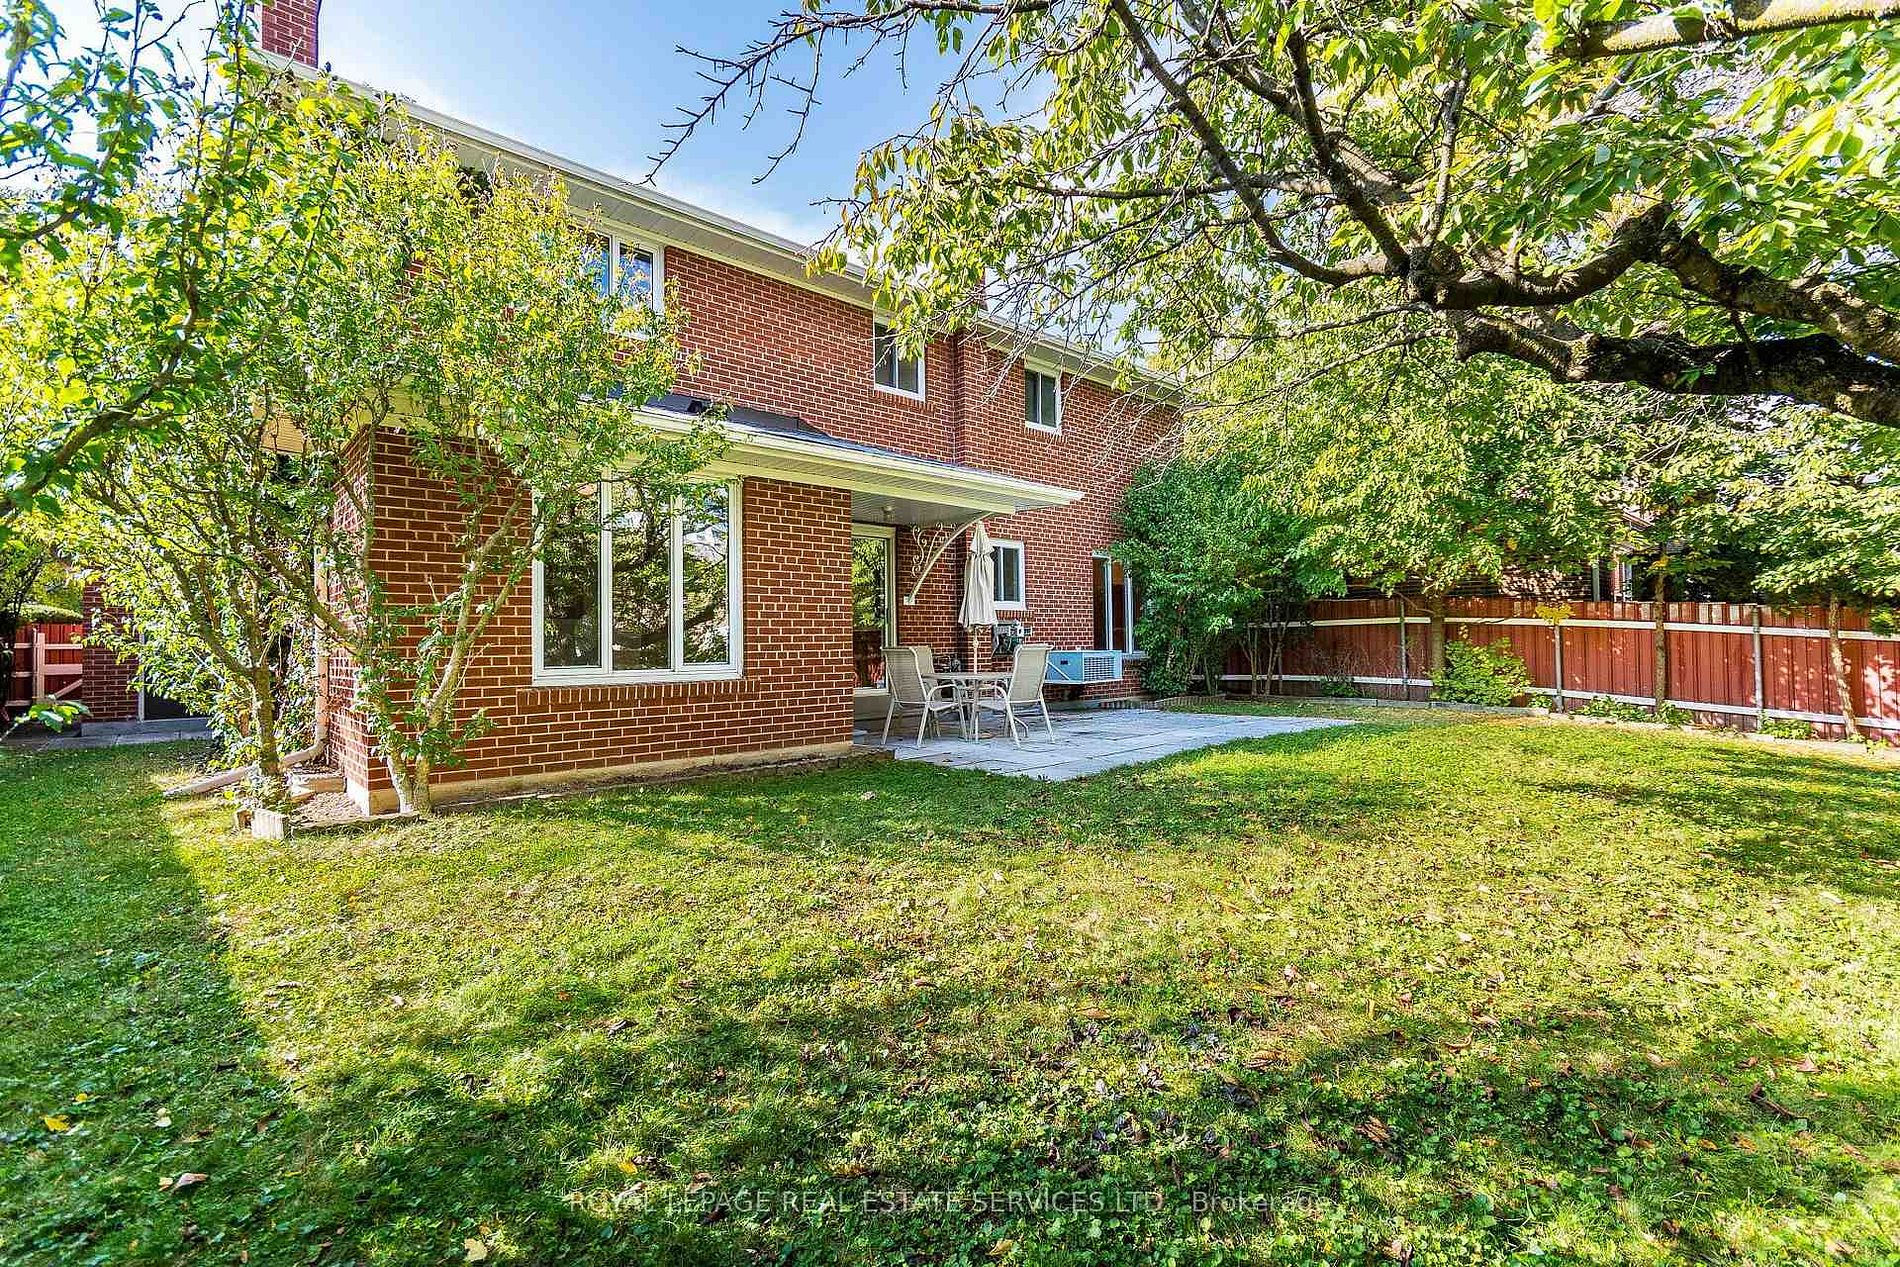
- Exterior material: Brick
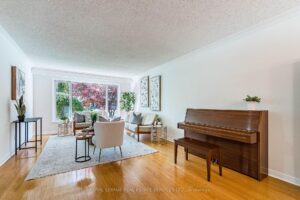
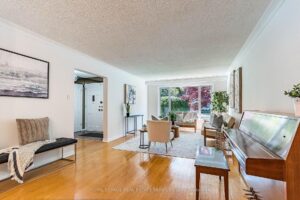
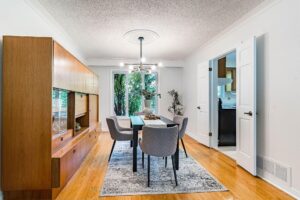
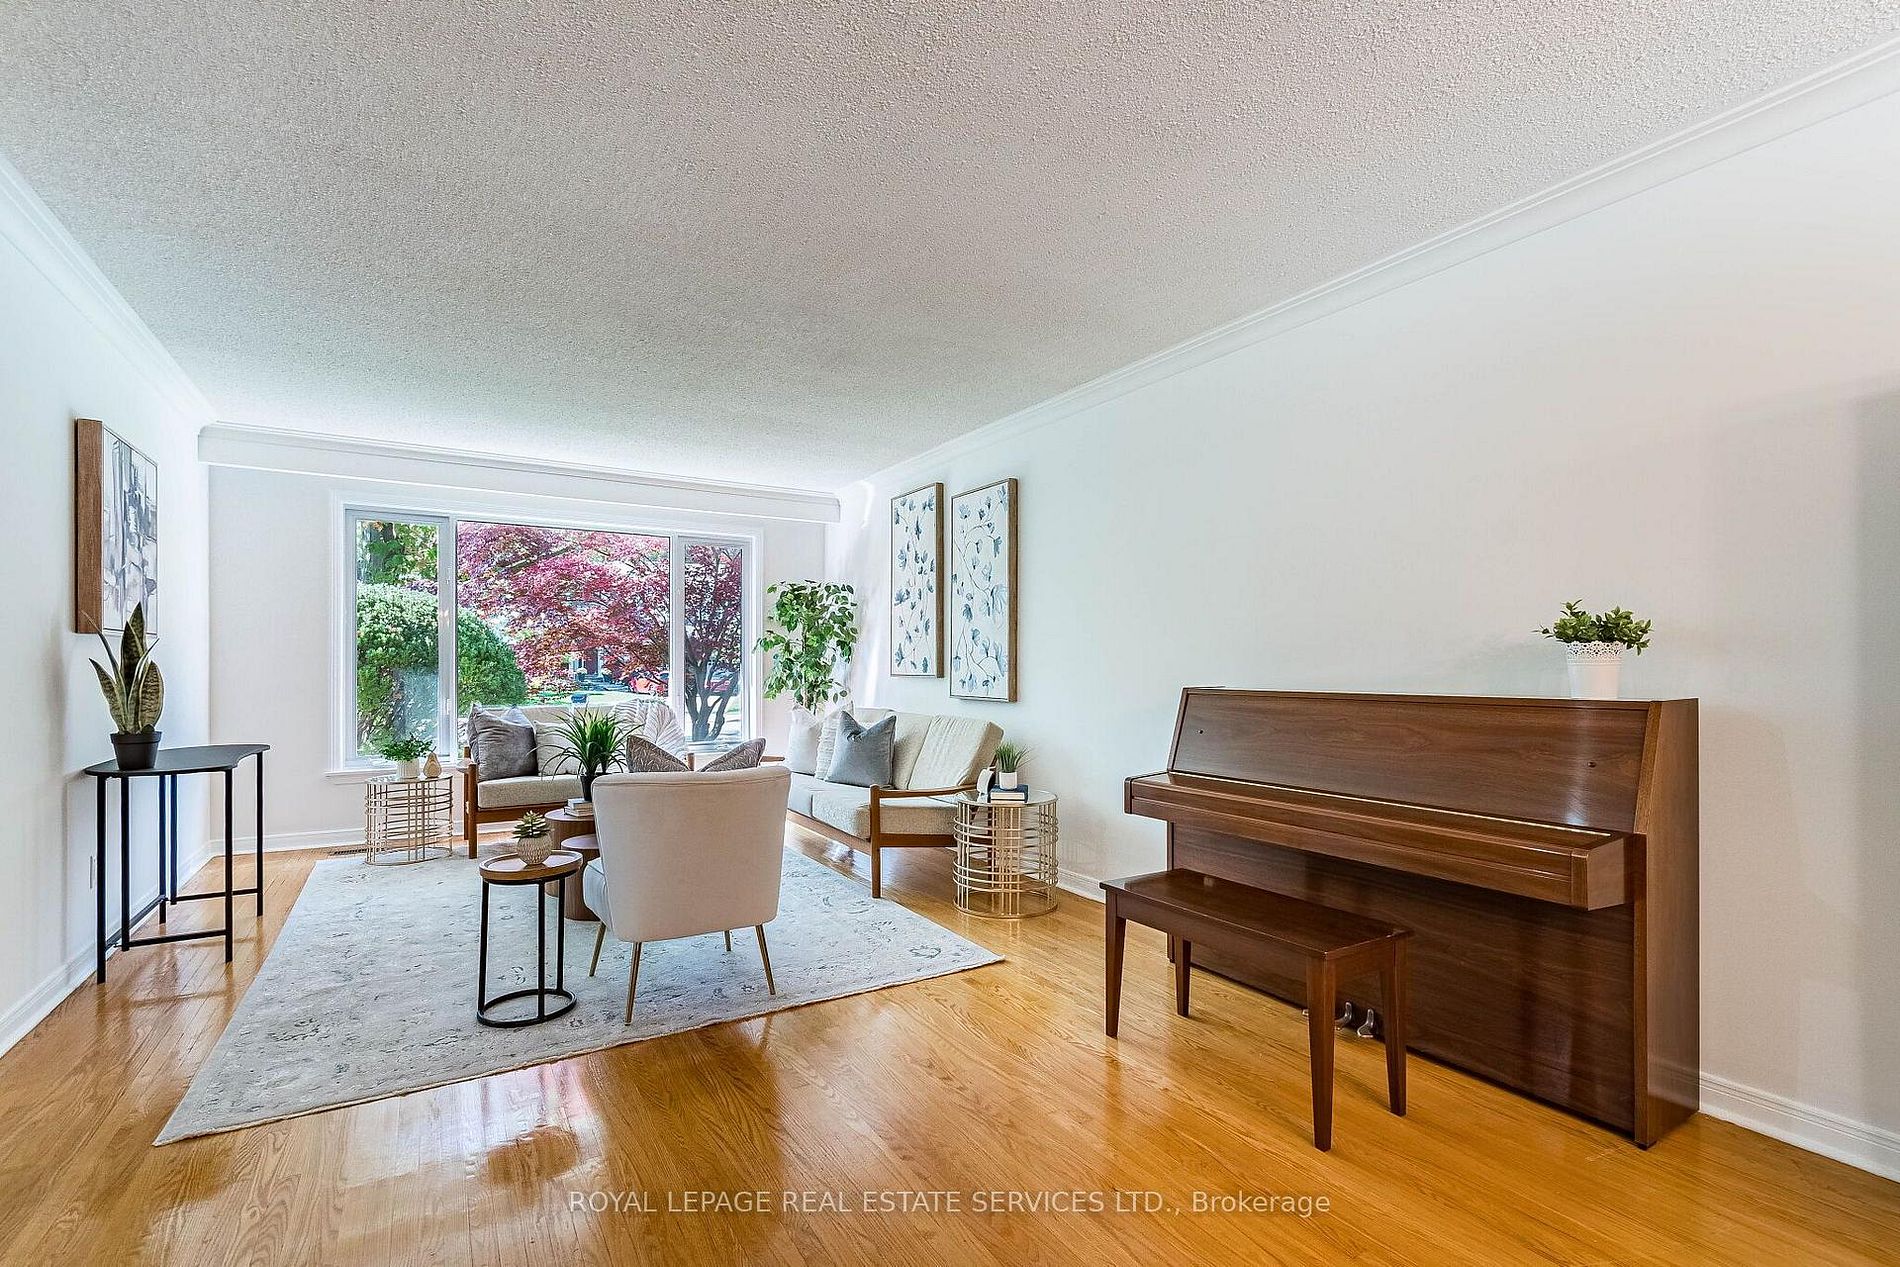
- Floor covering: Hardwood Floor
- Roof: Asphalt Shingle
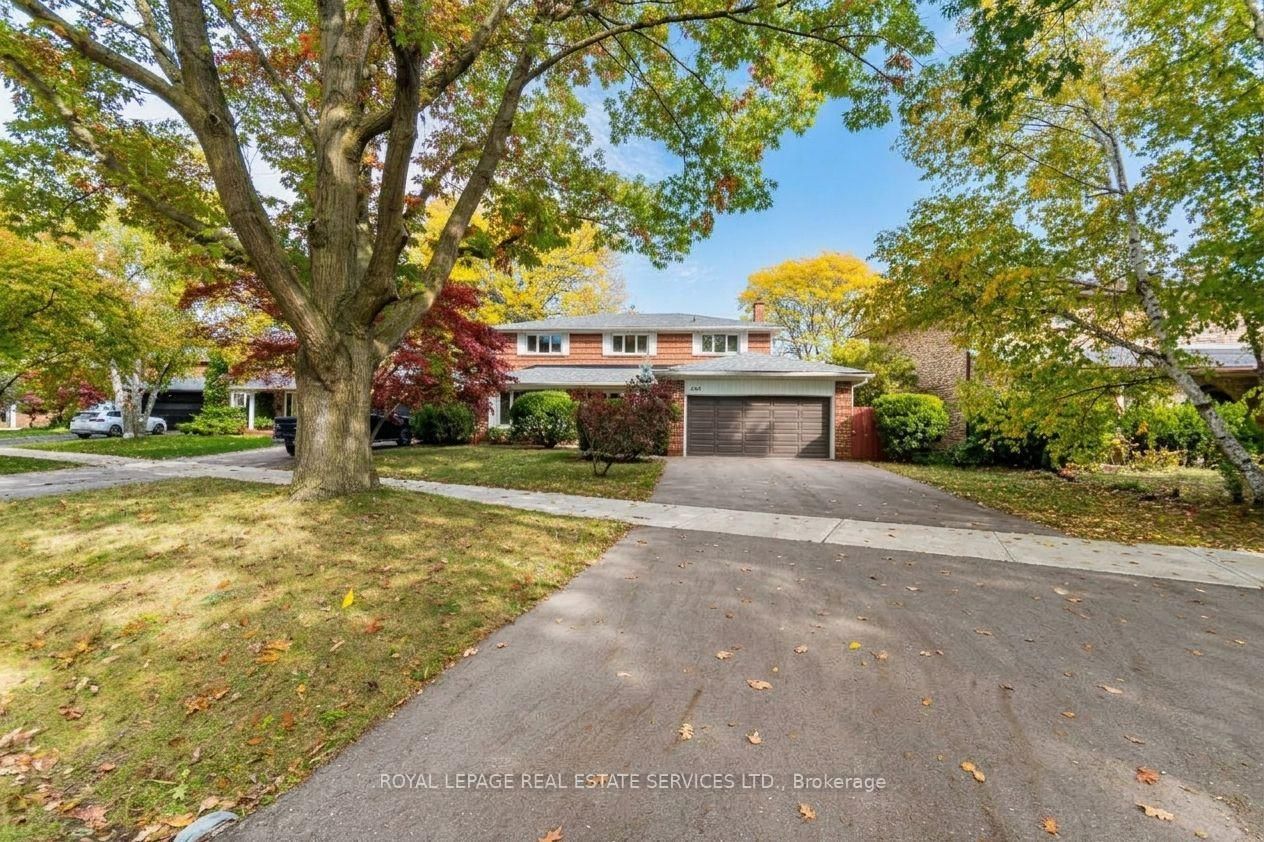
- Parking: Available, Double Attached Garage
- Parking Spaces: 8
Remarks
-
Description: Show all description
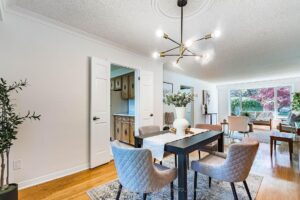
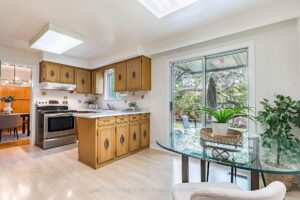
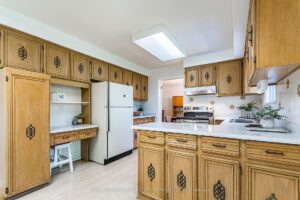
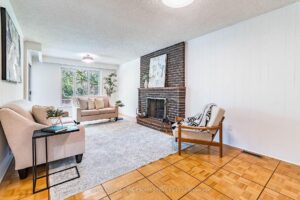
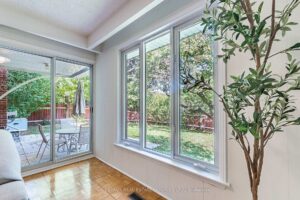
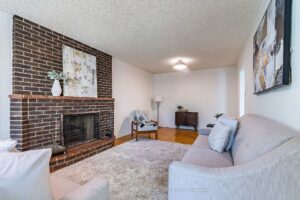
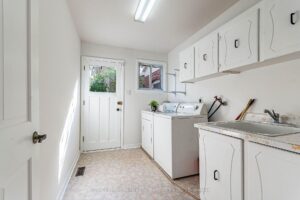
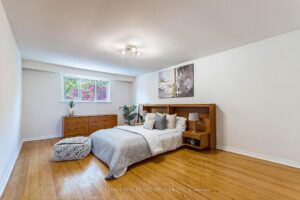
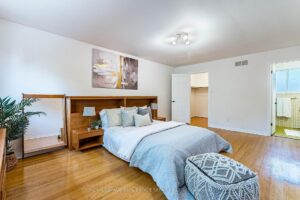
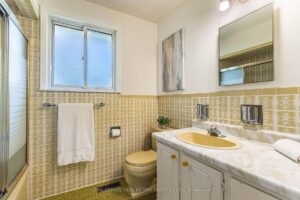
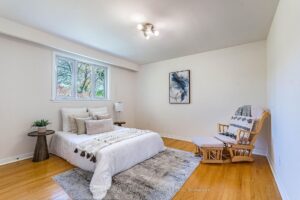
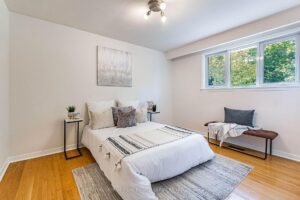
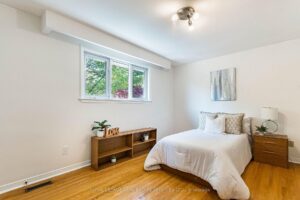
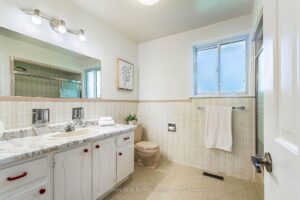
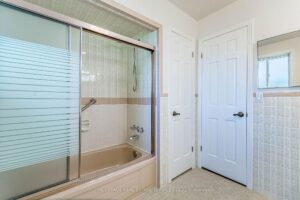
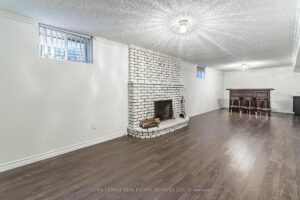
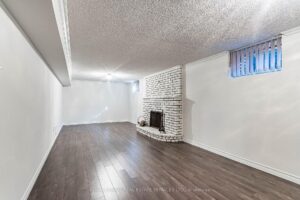
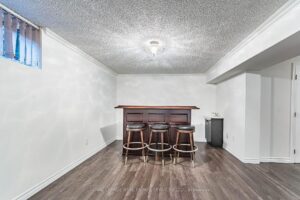
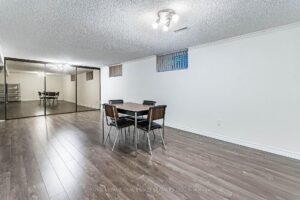
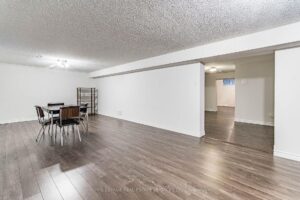
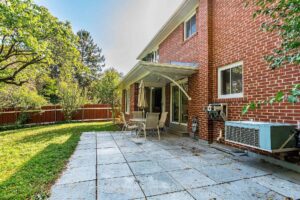
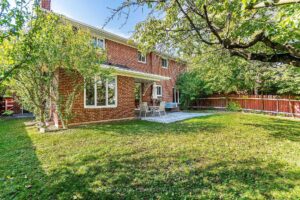
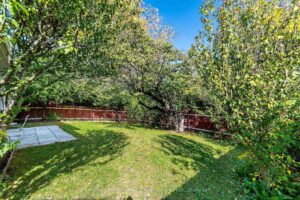
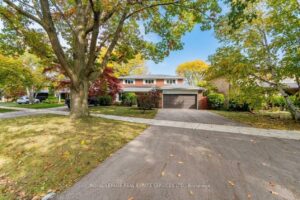
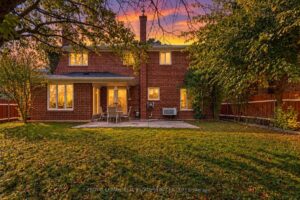
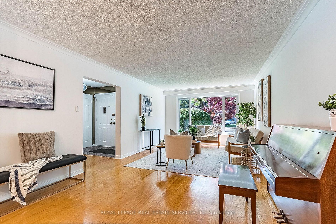
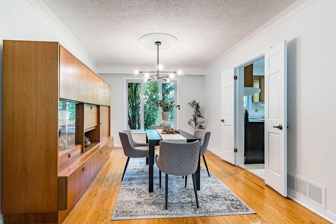
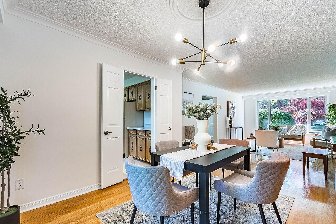
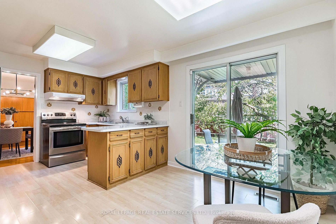
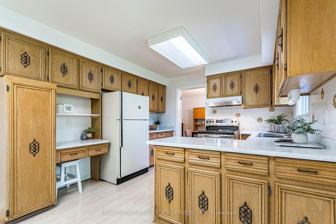
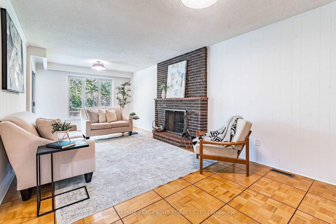
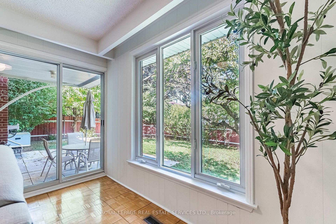
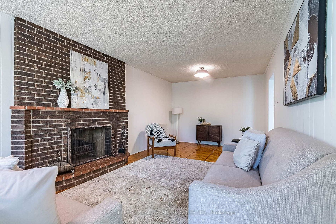
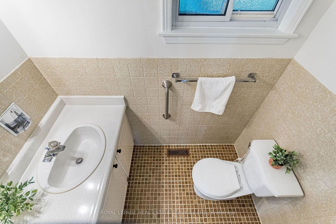
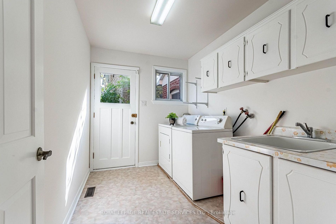
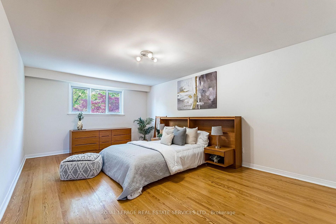
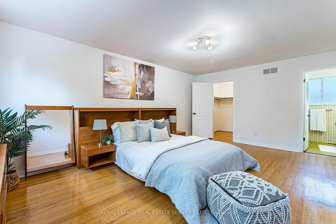
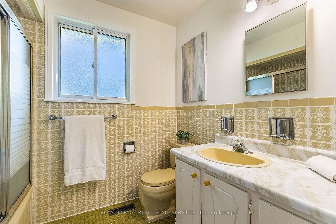
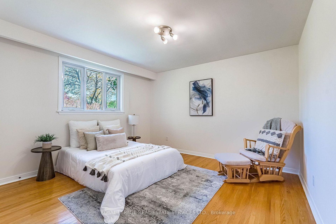
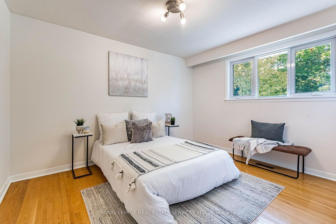
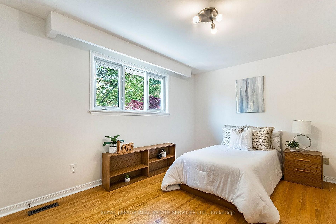
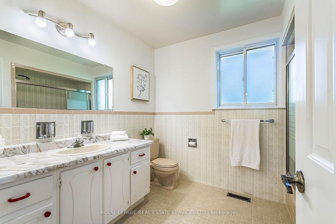
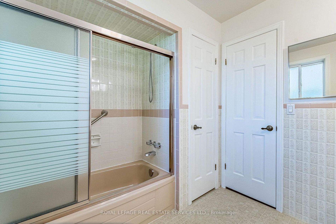
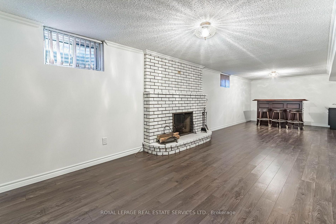
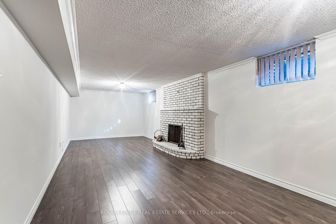
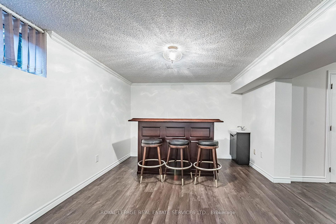
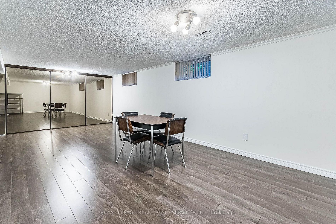
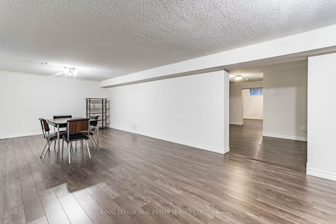
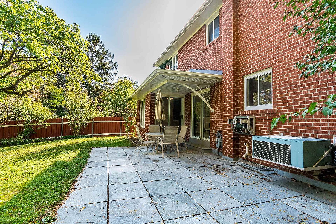
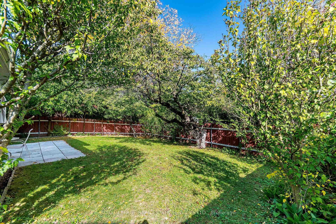
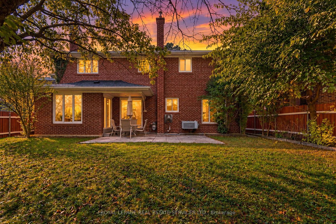
Well-maintained family home in the tree-lined community of The Kingsway. This inviting home offers spacious principal rooms filled with natural light and a functional layout ideal for family living. The main floor features a welcoming double-door entrance, an open-concept living and dining area with large windows, an eat-in kitchen with ample cupboard space and a walkout to a private patio, a spacious family room with a fireplace and separate rear yard access, laundry with side entrance access, and a powder room. The upper floor features a large primary bedroom with large windows, a walk-in closet, and a private 4-piece ensuite, plus three additional generously sized bedrooms with closets and windows, and a shared 4-piece bathroom. Hardwood floors throughout the main and upper floors. The finished lower level offers above-grade windows, a spacious recreation room with fireplace and bar, a large games room, and additional storage with built-in shelving. Set on an expansive 6,673 sq. ft. lot, the property features a double built-in garage, an oversized driveway that can accommodate up to six vehicles, and a fully landscaped private rear yard with a relaxing patio. Located in the heart of The Kingsway, this home is surrounded by tree-lined streets and green spaces, with convenient access to top-rated schools, parks, local amenities, and transit. An excellent opportunity for families seeking space and comfort in a sought-after neighbourhood.
Mechanicals
- A/C: Central Air
- Heat: Forced Air / Gas
- Water: Municipal
- Sewer: Sewer
Location
- Neighborhoods: Edenbridge-Humber Valley, Toronto
Amenities & Features
- Features:
Documents
- Feature Sheet: CLICK HERE TO VIEW FLYER